
AI Room Designer for Small Spaces: Redesign a Studio or Tiny Room From a Photo
A cramped studio, a box bedroom or a one-room apartment leaves almost no margin for a bad furniture call. An AI room designer reads a photo of exactly that kind of space and returns a realistic redesign in seconds — space-saving layout, light palette and clever zones. The average U.S. studio apartment measures just 500 to 600 square feet, according to Wikipedia’s entry on studio apartments, so every inch counts, and AI room design is the fastest way to test ideas before you buy a thing.
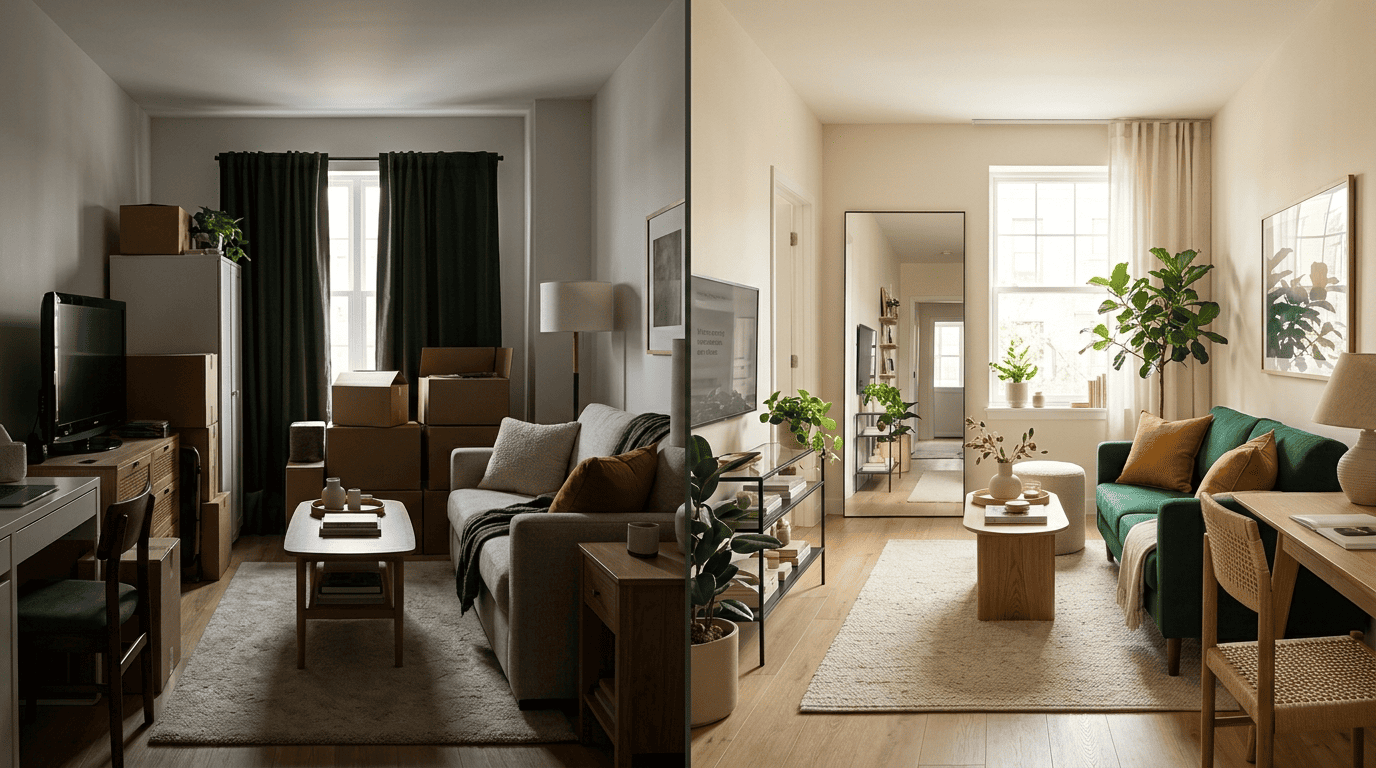
AI cuts the cost of visualizing a room by roughly 95–99% compared with a professional designer, who typically charges $1,000–$8,000 per room for design work and furnishings. Results land in seconds instead of weeks, letting renters try dozens of small-space ideas risk-free — no renovation, no commitment.
How an AI room designer works for a small room
Redesigning a tight room with AI is a short, mechanical process once you understand the steps behind it — worth walking through before you touch a single piece of furniture.
- Upload a photo of the actual room. Not a stock image — the real walls, windows and clutter you’re working with.
- The model separates structural from removable elements. Walls, windows, radiators and doors stay put; furniture, rugs and clutter are treated as changeable.
- Pick a style or describe one in text. Most tools accept both image-to-design and text-to-design prompts.
- The diffusion model repaints the space. It’s the same class of model behind DALL·E and Midjourney, fine-tuned on millions of real interiors.
- Review 1–4 variations side by side. Compare palettes, layouts and furniture choices in the same room.
- Save the direction you like. Use it as a moodboard or shopping brief for the real redesign.
From photo to redesign in seconds
You upload a photo of the actual small room, and the model classifies pixels into structural elements — walls, windows, radiators, doors — versus removable ones like furniture, rugs and clutter. Diffusion models, fine-tuned on millions of interiors, then repaint the space in a chosen style. You get one to four variations to compare side by side, usually in under a minute. This works both ways: you can start from your own photo (image-to-design) or describe a look in words and let the tool build it from scratch (text-to-design).

Why it matters more in a tight room
In a 400–600 square foot studio, one wrong sofa eats the whole floor. AI lets you test a Murphy bed, a corner desk or a lighter palette in the exact room before spending a dollar. Renters especially benefit, since every idea stays reversible — nothing is nailed down until you decide it works.
Space-saving layouts: fit a bed, desk and sofa in one room
Fitting a bed, a desk and a sofa into a single room sounds like a puzzle, but it comes down to a handful of repeatable moves that an AI room designer can preview instantly.
| Room size | What typically fits | Zoning approach |
|---|---|---|
| Under 400 sq ft | Bed + compact desk + small storage | Rug + curtain track |
| 400–600 sq ft (studio sweet spot) | Bed + sofa + dining spot + storage | Low bookcase + rug + plants |
| 600+ sq ft | Bed + sofa + full dining + home office | Folding screen + furniture grouping |
RentCafe’s analysis of Yardi Matrix data puts the average U.S. studio apartment at roughly 472 square feet, and most one-room layouts fall in the 400–600 sq ft range — a sweet spot where a bed, sofa, dining spot and storage can all coexist if the zoning is deliberate.
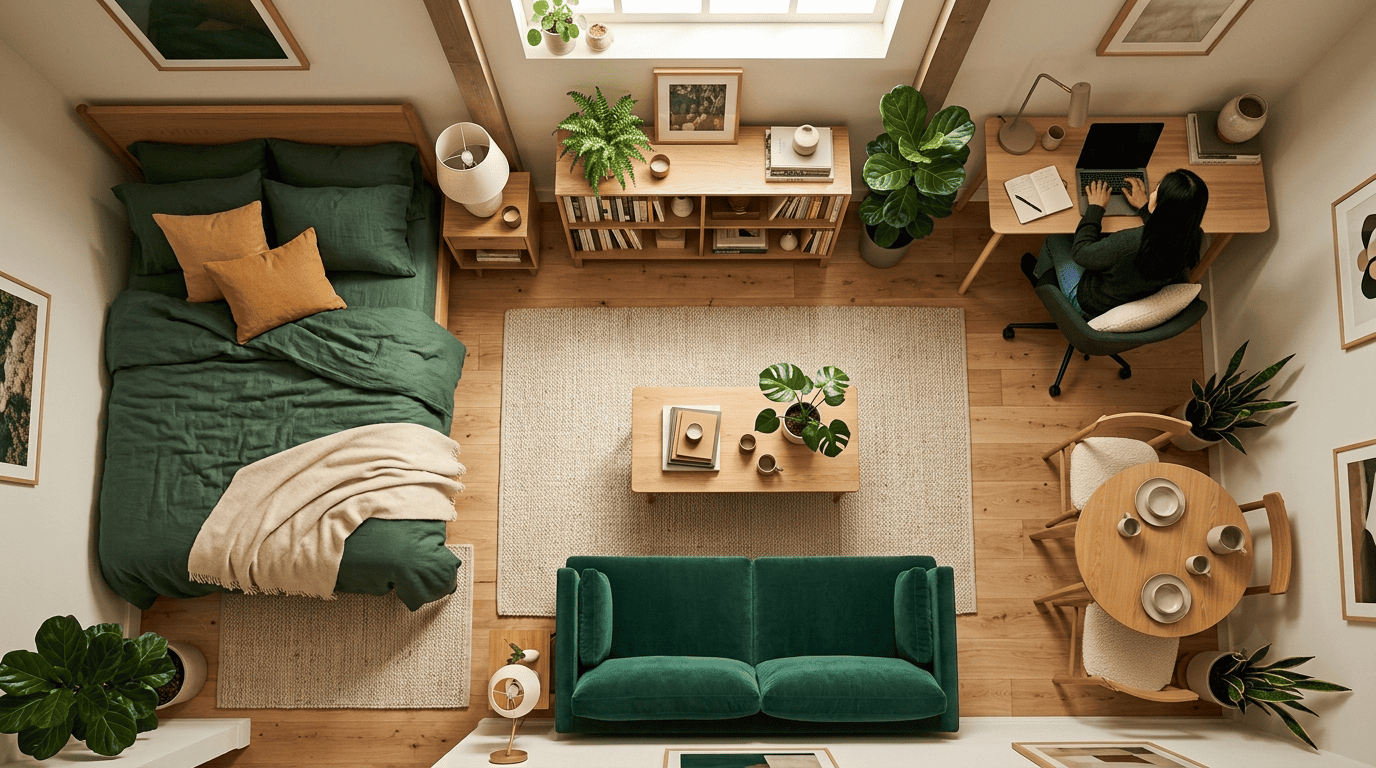
Create zones without building walls
The core move in one-room living is visual zoning: define a sleep zone, a work zone and a lounge-and-eat zone without a single partition. A handful of low-cost tools do the job:
- A rug under the sofa or bed to anchor a zone
- A low bookcase used as a room divider
- A curtain track for a closable sleep nook
- A folding screen for a flexible work corner
- A run of plants to soften a visual boundary
Ask the tool to lay out the furniture and it renders the traffic paths so you can see what actually fits — the same discipline covered in our furniture-layout guide.
Scale-appropriate furniture
A tight room needs pieces sized for it: an apartment sofa rather than a sectional, a round or drop-leaf table, a slim console, and legs-on-show furniture that lets the eye travel underneath. AI matches the scale to the room automatically and flags anything oversized before you commit to buying it.
Multi-functional pieces
Every piece in a one-room layout should earn its footprint at least twice:
- Sofa beds and daybeds — turn a sleeping area into daytime seating
- Storage ottomans — double as a coffee table and hold blankets
- Beds with built-in drawers — replace a separate dresser
- Nesting tables and drop-leaf desks — expand only when you need them
AI can drop these pieces into the render so you see the room in both «day» and «night» modes before you buy anything.
Light colors and mirrors: make a small space feel bigger
Two moves do most of the work in a small room: color and reflection. Both are easy to test with an AI room design tool before you commit to paint or a purchase, as the sections below cover in more detail.
| Choice | Effect on a small room |
|---|---|
| Soft white / warm cream walls | Reflect more light, read as more open |
| One dark accent wall | Adds depth without closing the room in |
| Mirror opposite a window | Visually doubles the floor area |
| Heavy drapes | Block light, make the room feel smaller |
| Sheer linen panels | Let daylight travel deeper into the room |
A light, tonal palette
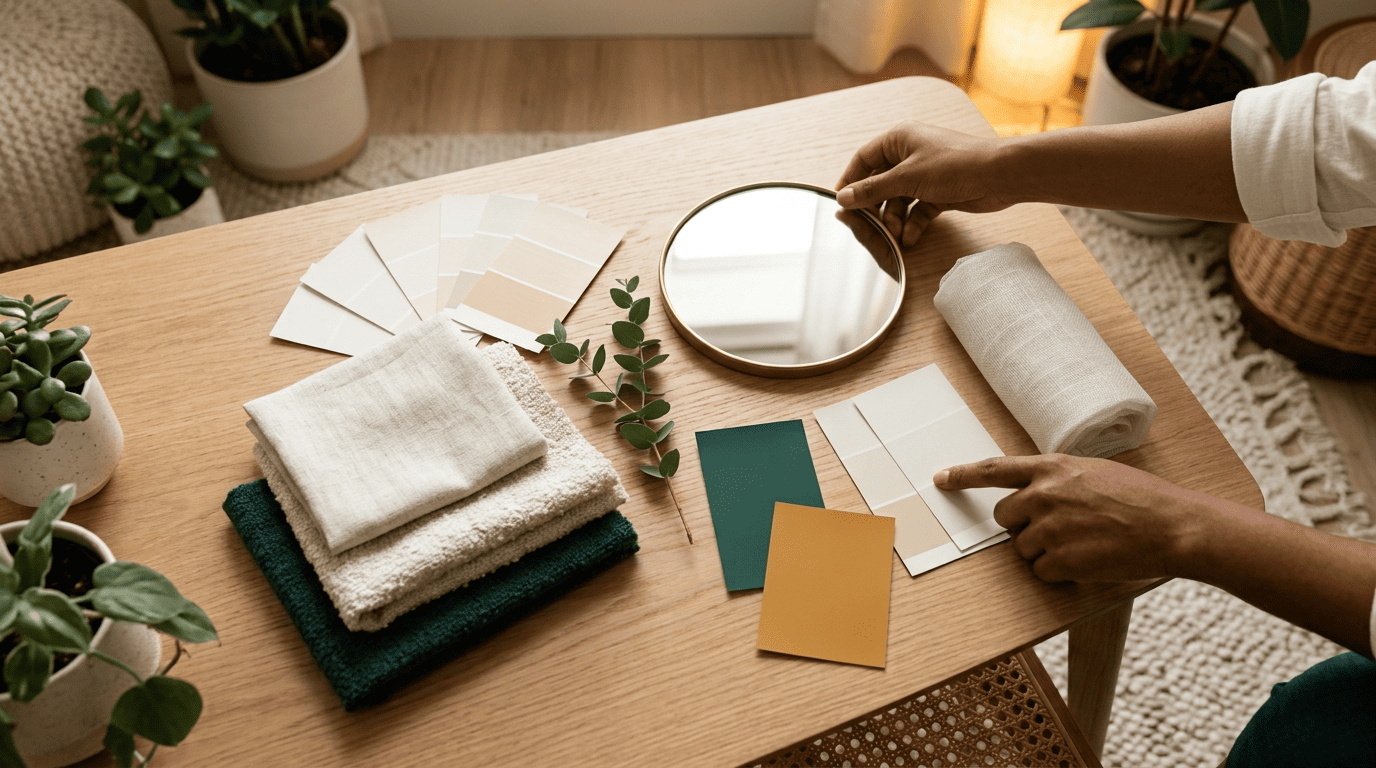
Soft whites, warm creams, oatmeal and pale oak reflect more light and read as more open; keeping walls, drapes, rug and larger furniture in tonal shades of one color stops the eye from hitting hard borders and stretches the space. AI can recolor the whole room to a light scheme in one click and preview a single moody accent wall to add depth.
Mirrors and natural light
A large mirror placed opposite a window reflects daylight deep into the room and visually doubles the floor area — one of the most reliable small-space tricks, as detailed in Apartment Therapy’s guide to using mirrors to make a room look bigger. Swap heavy drapes for sheer linen panels to let light travel. AI renders can place a floor-to-ceiling mirror or a mirror wall so you can judge the effect before you drill.
HGTV host and designer Vern Yip makes the same point about why placement, not just presence, decides whether a mirror helps:
Mirrors are the cheapest way to brighten up a dark room or give the sense of more square footage, but you really have to know how to use them if you’re trying to achieve these goals — a single large one is the best way to do it.
Vern Yip, via Apartment Therapy
Vertical storage: build up, not out
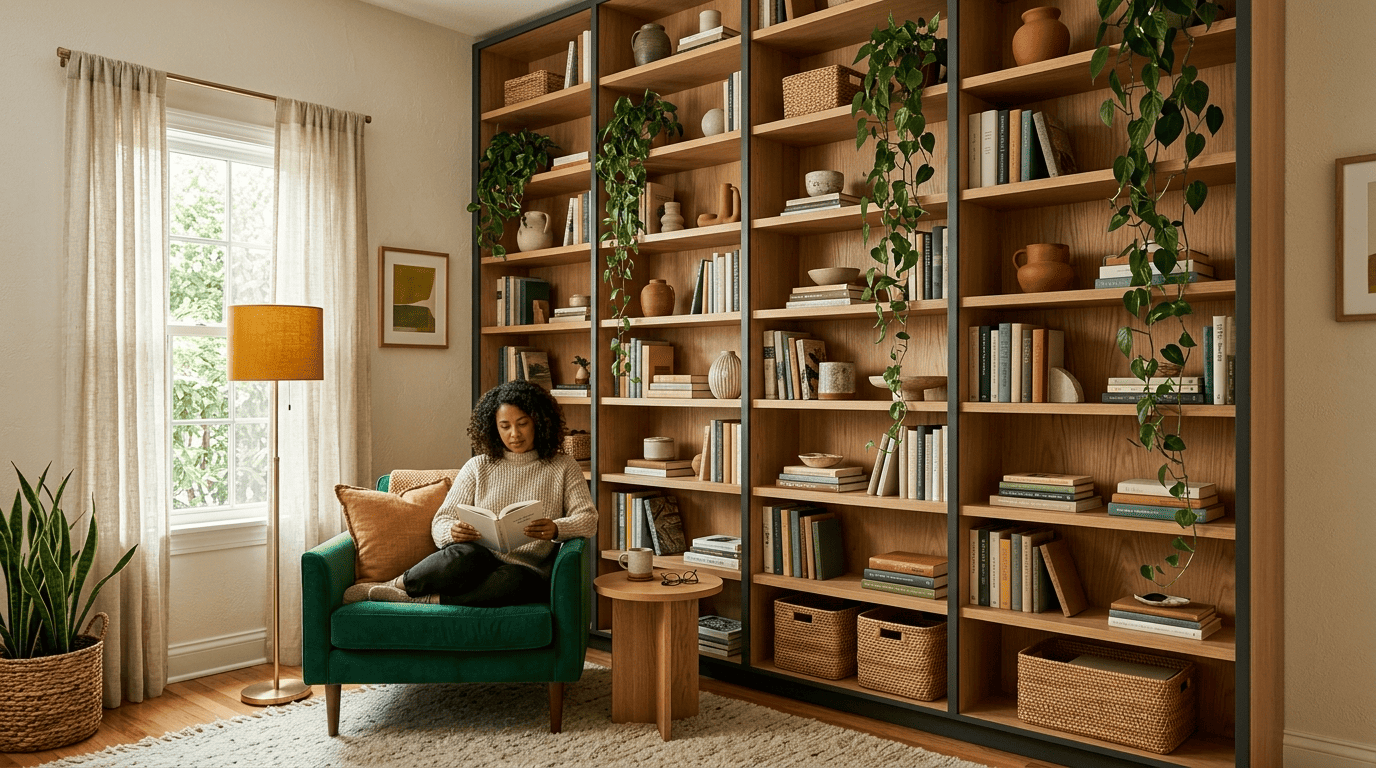
When you can’t spread out, go up: floor-to-ceiling shelving, tall narrow cabinets, over-door racks and wall-mounted desks free the floor and make ceilings feel higher. According to Extra Space Storage’s guide to maximizing a studio apartment, vertical storage is one of the highest-impact changes a renter can make without touching a wall.
Draw the eye up
The highest-impact vertical additions in a small room are:
- Floor-to-ceiling shelving along one wall
- Tall, narrow cabinets instead of wide dressers
- Over-door racks and hooks
- Wall-mounted desks that fold flat when not in use
AI can add a full-height storage wall to the render and keep it in the room’s existing palette so it reads as built-in rather than bolted-on. Tall, narrow units draw the eye upward, which makes a low ceiling feel taller and a cramped footprint feel calmer — even though the floor area hasn’t changed at all.
Best styles for small rooms
Not every interior style suits a tight footprint. Some read as busy and heavy no matter how well they’re executed; others were practically designed for one-room living, rendering convincingly on a real small room instead of a generic stock photo.
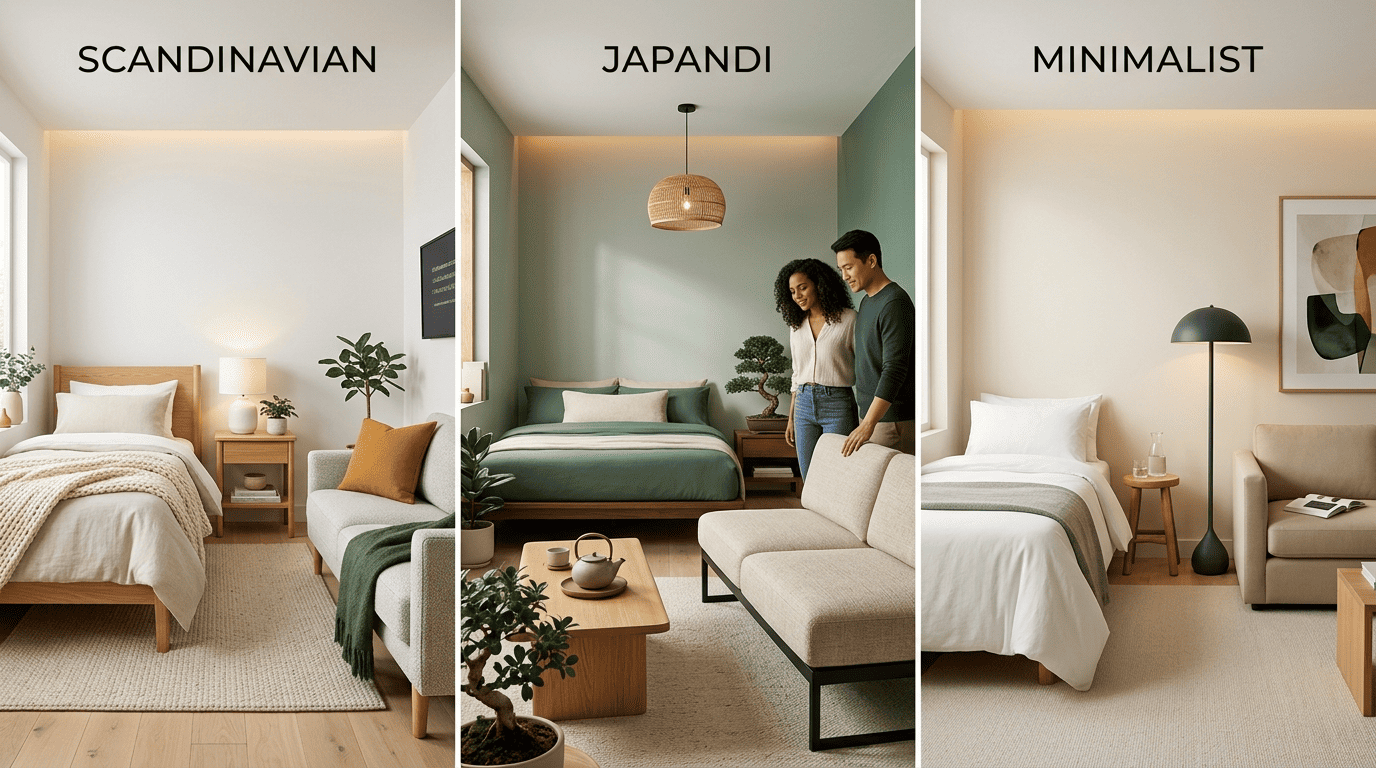
- Scandinavian — pale woods, white walls, cozy textiles, minimal clutter
- Japandi — calm, minimal, natural materials, low visual noise
- Minimalist — few pieces, each one earning its place
- Contemporary — clean lines, light-catching finishes, restrained color
Styles that flatter tight footprints
Light-and-low styles read best in small rooms: Scandinavian pairs pale woods and white walls with cozy textiles, Japandi keeps things calm and natural, and minimalist and contemporary styles both keep clutter down and light up. AI applies any of a dozen-plus styles to your photo and generates side-by-side variations, so you can compare a small living room in three looks — see our AI living room design guide for the room-specific playbook.
From render to real room
Use AI to explore and lock a direction — palette, layout, hero pieces — then shop to the render. Save the variations you like as a moodboard and shopping list, and treat that saved set as your reference every time you’re tempted to buy something that doesn’t match it.
From AI idea to a room you can live in
AI renders are design ideas, not construction drawings, and it helps to be honest about where the tool’s job ends and a professional’s begins.
Measure twice, then render
Before you buy or build, confirm real measurements, materials and clearances — and run any structural or renovation work, such as removing a wall, electrical changes, plumbing or built-ins, past a qualified contractor or designer. Treat the render as your brief, not your blueprint: it tells you the direction to shop and build toward, not the exact dimensions to cut lumber to.