
AI Room Designer for a Living Room: Layouts, Styles, and Before/After From One Photo
The living room is the hardest room to «picture» before you commit — one snapshot and an AI room designer turns it into a photorealistic before/after in seconds, keeping your walls, windows, and proportions while restyling the furniture, color, and layout. Designers have long argued that getting a living room layout right takes real planning rather than guesswork — the golden rules outlined by Homes & Gardens still apply, an AI tool just lets you test them on your actual room first. Direct answer: yes, you can redesign a living room from a single photo.
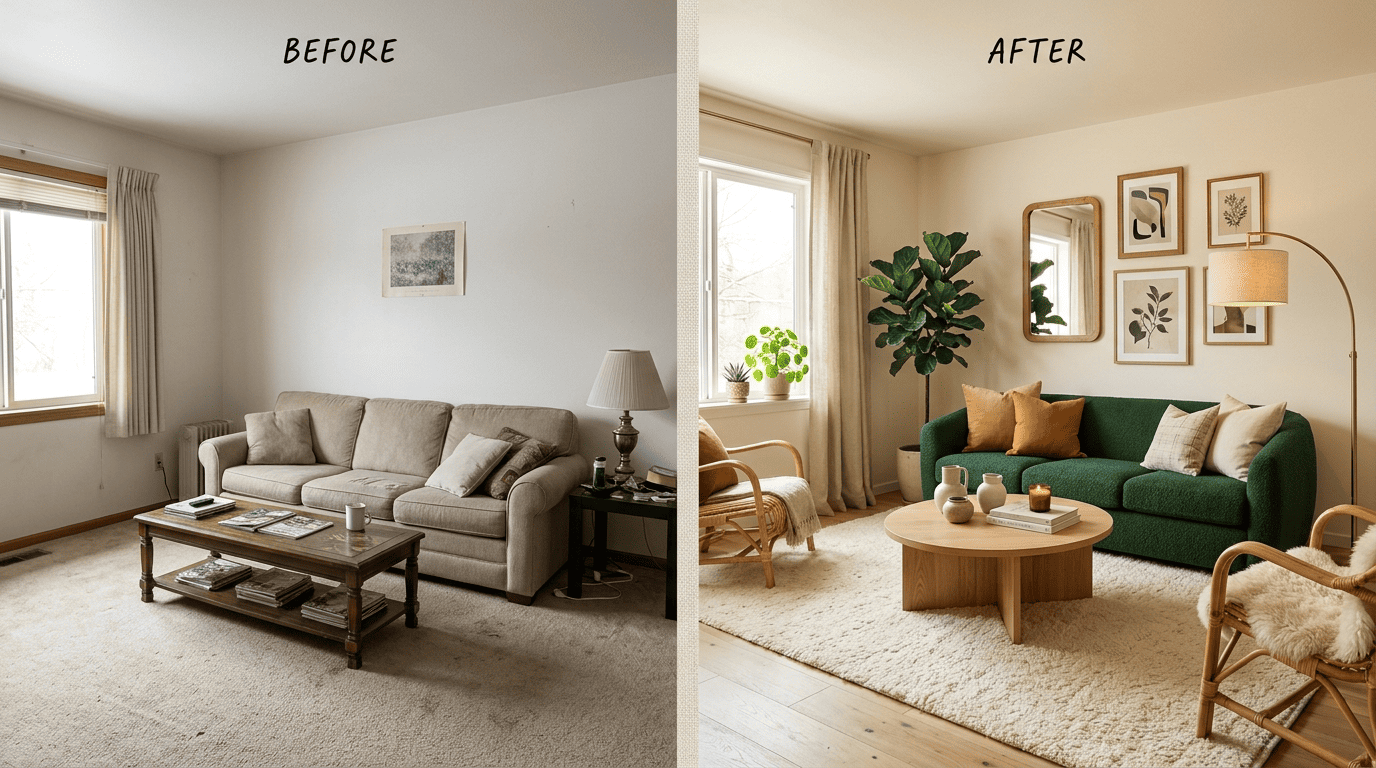
This guide covers exactly what the AI does well for a living room — seating layouts around a focal point, open-plan vs. cozy arrangements, the four styles people ask for most (modern, Scandinavian, mid-century, boho), color palettes, and how to read the variations before you buy anything.
How an AI room designer redesigns your living room from a photo
Under the hood, the process is closer to photo editing than to a blank-canvas render, which is why the result still looks like your room instead of a generic showroom shot.
The upload-to-render pipeline
The model first analyzes the photo and classifies structural pixels — walls, windows, doorways, load-bearing lines — separately from removable ones like the sofa, rug, and decor. Diffusion models fine-tuned on millions of interior photos then repaint everything that’s fair game. The whole pass takes seconds instead of the weeks a mood board and a designer’s revision rounds usually take.
That split matters because it’s what keeps a redesign believable — the model isn’t inventing a new living room from scratch, it’s restyling the one in your photo while leaving the fixed parts of the space alone.
Try it in five steps
- Take a well-lit, straight-on photo of the living room (or use an existing one).
- Upload it, or describe the space in text if you don’t have a photo yet.
- Pick a style — a preset like Scandinavian or a custom prompt.
- Set a focal point and layout preference (TV wall, fireplace, open-plan).
- Generate several variations and compare them side by side before deciding.
What you get back
- One to four variations per generation, so you can compare options instead of committing to a single render.
- Two ways in: image-to-design (upload a photo) or text-to-design (describe the space from scratch).
- Access to the same approach that made RoomGPT one of the better-known tools in the category, with traffic that peaked at roughly 4 million monthly visitors after it launched.
The main win is speed, not just novelty — visualization is normally the slowest and priciest part of hiring a designer.
| Traditional interior design | AI visualization | |
|---|---|---|
| Typical cost per room | $2,000–$12,000 in design fees | Free to a few dollars per render |
| Turnaround | Weeks, across revision rounds | Seconds per variation |
| Variations to compare | Usually one proposal at a time | 1–4 per generation, run as many times as you like |
AI renders are design ideas, not construction plans — confirm real measurements, materials, and any wiring or structural/renovation work with a contractor or licensed professional before you buy or build.
Getting the sofa and seating layout right
A living room lives or dies on how the seating is arranged, and this is where an AI room designer earns its keep — you can try several configurations on the same photo instead of taping out furniture footprints on the floor.
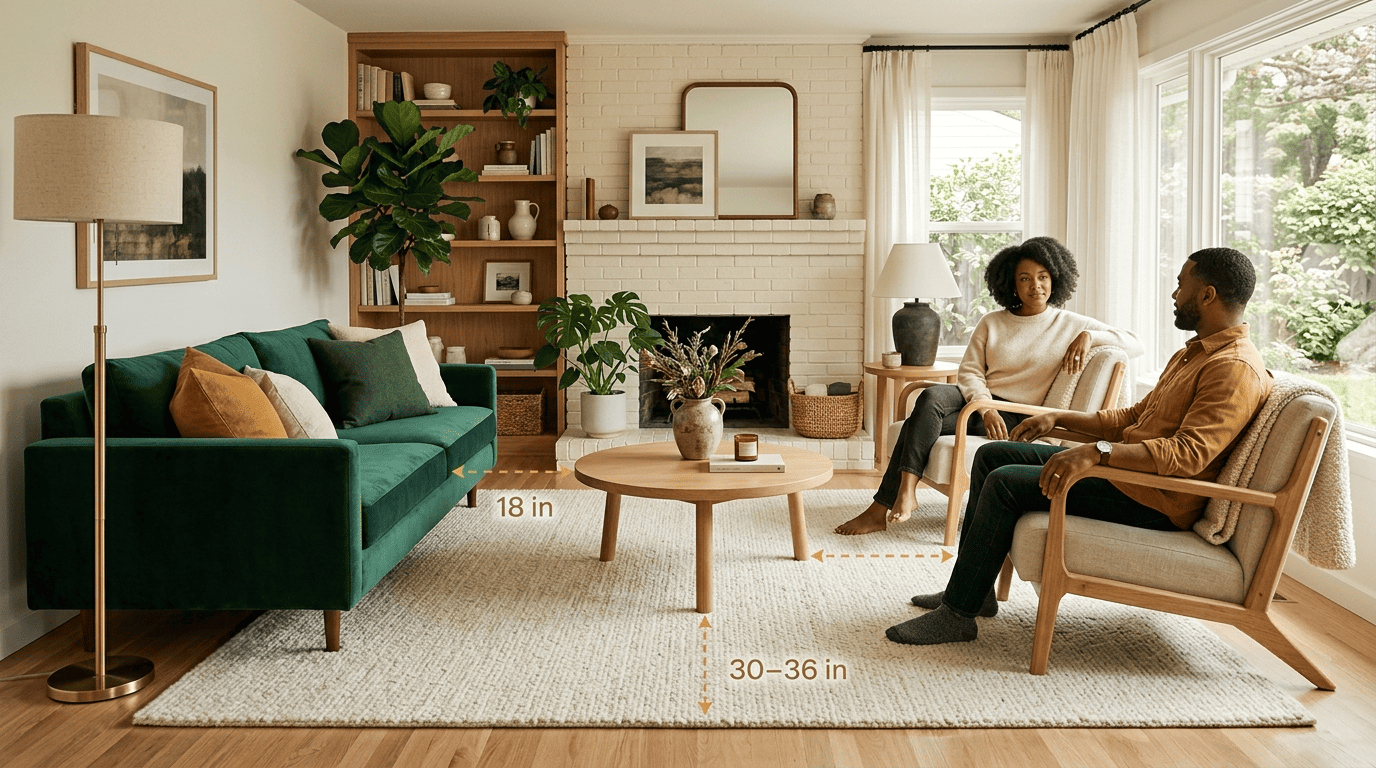
Anchor the seating, then leave room to move. Face the primary seating toward the focal point and keep enough breathing room around it that the layout doesn’t feel like an obstacle course. An AI designer shows these clearances in context on your actual photo rather than on a scaled floor plan:
- Sofa to coffee table: about 18 inches in front, close enough to reach a drink without a stretch.
- Main walkways: roughly 30–36 inches, enough for two people to pass.
- Rug size: large enough for the front legs of the whole seating group to sit on it, not just the coffee table.
Sectional vs. two sofas vs. sofa plus chairs. Prompt the tool with each option on the same base photo to see which fits your proportions and traffic flow before you buy anything. A rug sized to sit under the front legs of the seating group anchors the whole arrangement visually, whichever configuration you land on.
One tool, every room. The same photo-based approach scales to the rest of the home — the workflow here is identical to setting up a calm AI-designed bedroom, just aimed at a different focal point and a different furniture set.
Choosing a focal point: TV, fireplace, or window
Every good living room layout starts by picking one anchor — a fireplace, a TV wall, or a window with a view — and then orienting the seating to address it. Keep the wall around that anchor relatively clear so it actually reads as the focal point instead of competing with shelving, art, or clutter.
Plenty of living rooms have two candidates worth featuring, most often a fireplace and a TV wall. Rather than pick a winner outright, balance the visual weight between them — an AI room designer lets you test a fireplace-first arrangement against a media-wall-first one on the exact same photo, so you’re comparing real options instead of imagining them.
Open-plan vs. cozy: matching the layout to how you live
The right layout depends less on square footage than on how the room needs to function day to day, which is exactly the kind of thing worth testing visually before committing.
Open-plan: zone without walls
In an open floor plan, a handful of low-cost tools do the job that walls would otherwise do — they separate «living» from «dining» without boxing anything in:
- A rug under each seating group to define its footprint.
- The back of a sofa or console table as a soft divider between zones.
- Layered lighting — a floor lamp by the sofa, pendant over the dining table — so each zone reads as its own space even under one ceiling.
Ask the AI to render clear functional zones so a large room doesn’t end up feeling like a hotel lobby.
Cozy and compact
Smaller living rooms benefit from warm, layered lighting and furniture floated slightly off the walls rather than pushed flush against them, which reads as more intentional than it sounds. Skip the temptation to push every piece to the perimeter to «save space» — a slightly smaller footprint pulled off the walls almost always reads bigger than a room lined with furniture.
For truly tight footprints, the same logic carries over almost unchanged to designing a small-space or studio living area.
Four living room styles the AI does best
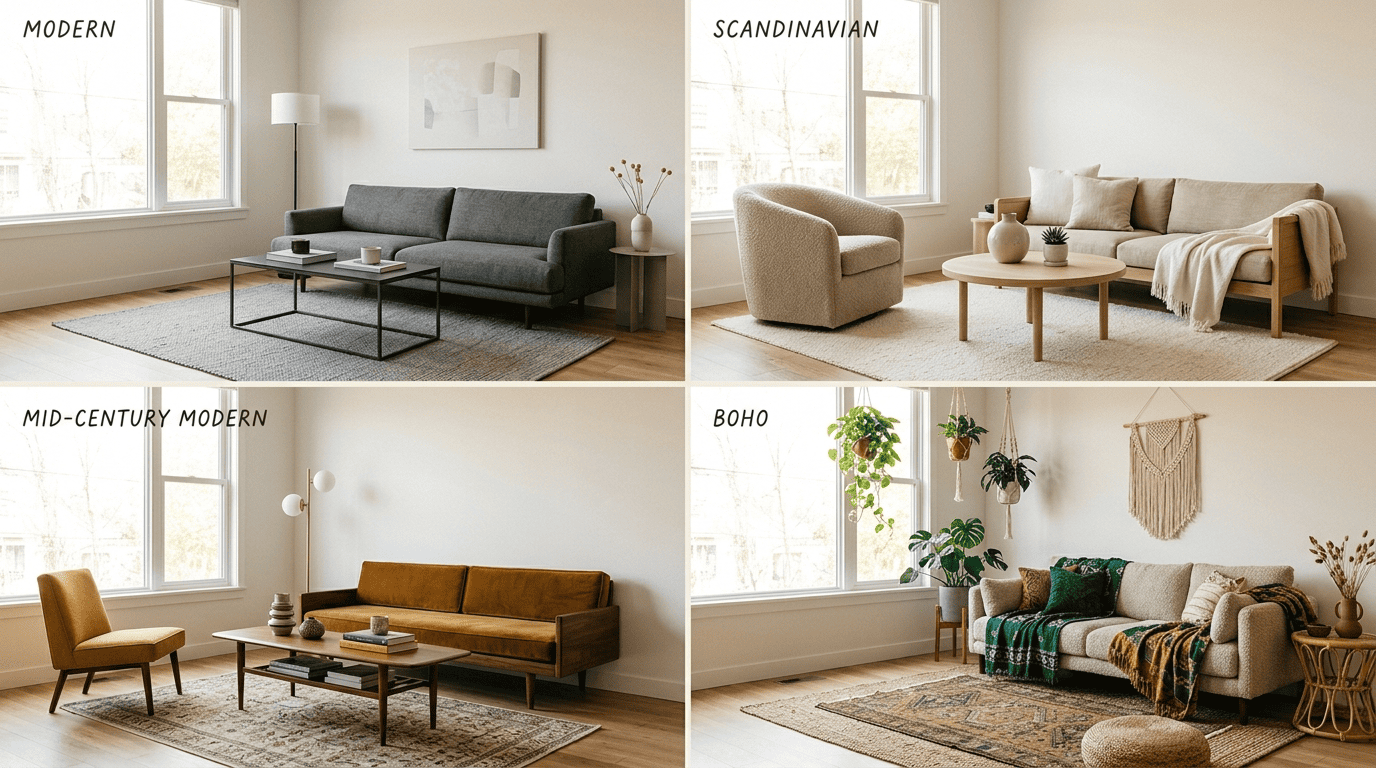
Four looks come up over and over in living room requests, and each one has a recognizable material and color signature that an AI room designer applies consistently:
| Style | Look and materials | Mood |
|---|---|---|
| Modern | Clean lines, low-profile seating, restrained neutral palette | Calm, minimal |
| Scandinavian | Pale woods, soft whites, cozy texture («hygge») | Light, comfortable |
| Mid-century modern | Walnut tones, tapered legs, one bold accent color | Warm, retro |
| Boho | Layered textiles, rattan, plants, earthy mix | Relaxed, collected |
These four cover most of what people search for, but they’re a fraction of what’s available — most tools ship 60-plus preset styles plus a free-text mode, so typing something like «warm minimalist with terracotta accents» generates the same living room reinterpreted in that direction. If you want the historical reference points behind two of the more requested looks, Scandinavian design and mid-century modern both trace back to distinct design movements rather than being marketing labels invented for AI presets.
Building a living room color palette with AI
Let a palette fall out of the render, not the paint aisle. An AI room designer proposes color schemes anchored to what you can’t easily change — the flooring, a large sofa you’re keeping, existing wood tones. The classic 60/30/10 split (dominant, secondary, accent color) is a useful sanity check on any palette it suggests, whether you generated it or built it yourself.
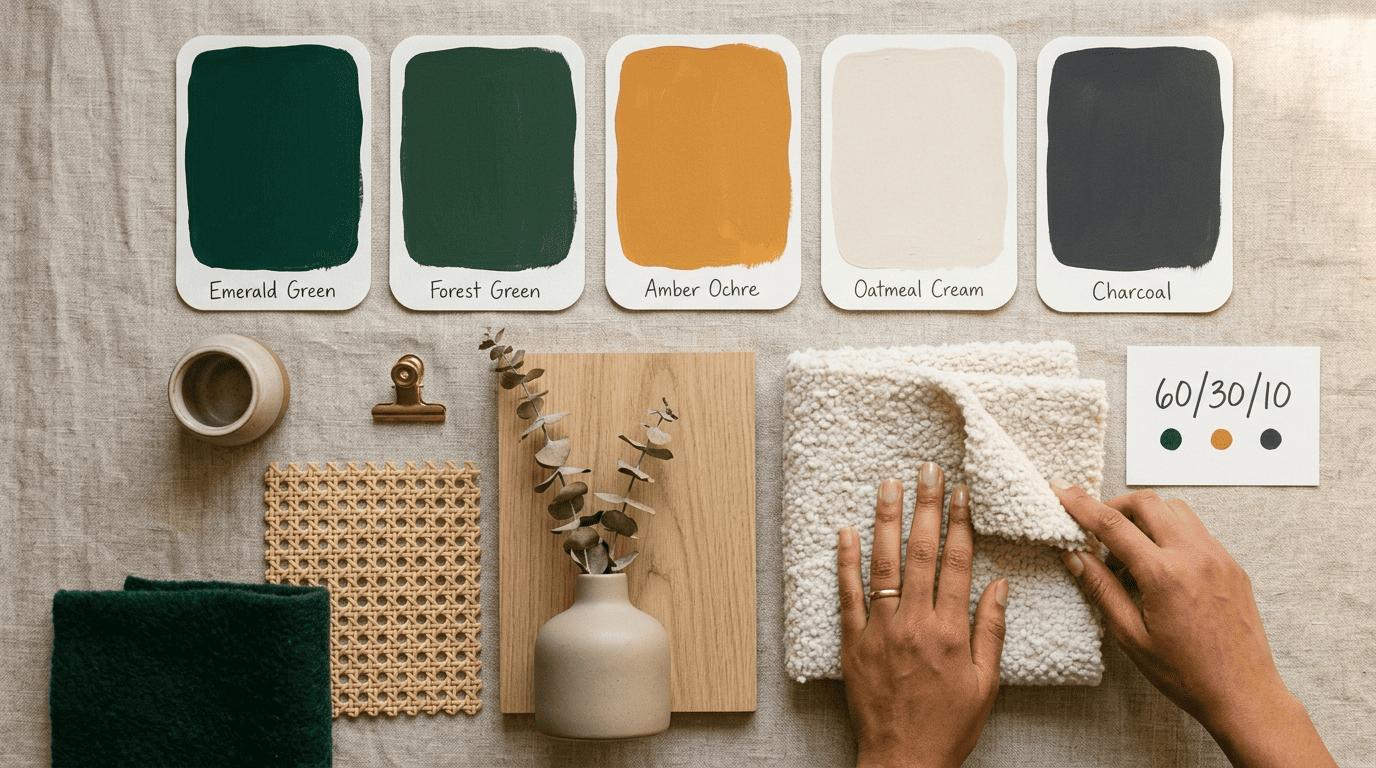
Test paint before you paint. Preview a moody accent wall against an all-neutral version on your actual room so you commit to color with your eyes, on your walls, rather than off a small paint chip under store lighting.
Reading before/after variations before you spend
Generate a handful of variations, line them up, and keep the two you’d genuinely want to live in — treating the first result as final is where most people go wrong.
Watch closely for anything the AI «moved» that’s actually fixed in the real room:
- A window that got quietly widened or moved.
- A doorway shifted to a different wall.
- A structural wall softened or removed entirely.
Those are the renders describing an aspirational room rather than a buildable one, and it’s a gap noted by reviewers who’ve tested several free AI interior design tools side by side.
That distinction between a good-looking render and a livable room isn’t new — it’s the same one pioneering interior designer Elsie de Wolfe made a century ago.
Suitability, simplicity, and proportion.
Elsie de Wolfe
A room that photographs well but doesn’t suit how you actually live isn’t a win. The strongest workflow treats AI as the exploration phase, not the final word: try styles and layouts freely, then bring your favorite render to a contractor or designer as a clear, visual brief. Confirm measurements and any renovation work with a professional before anything gets built.

That’s really the whole method in one line — explore broadly with the AI, decide narrowly with your own eyes, and only then hand the winning version to someone qualified to build it.