
AI Room Designer for a Home Office: Layout, Lighting & Focus Ideas from a Photo
Working from home means your office has to look good on camera and keep you focused for eight hours straight. An AI room designer turns a phone photo of your spare room, corner, or desk wall into photorealistic redesigns in seconds — testing desk positions, lighting, colors, and styles before you move a single thing.
This guide covers how to use AI room design to place your desk for great video calls, dial in ergonomics, pick focus-friendly colors, and squeeze a real office into a nook or guest room.
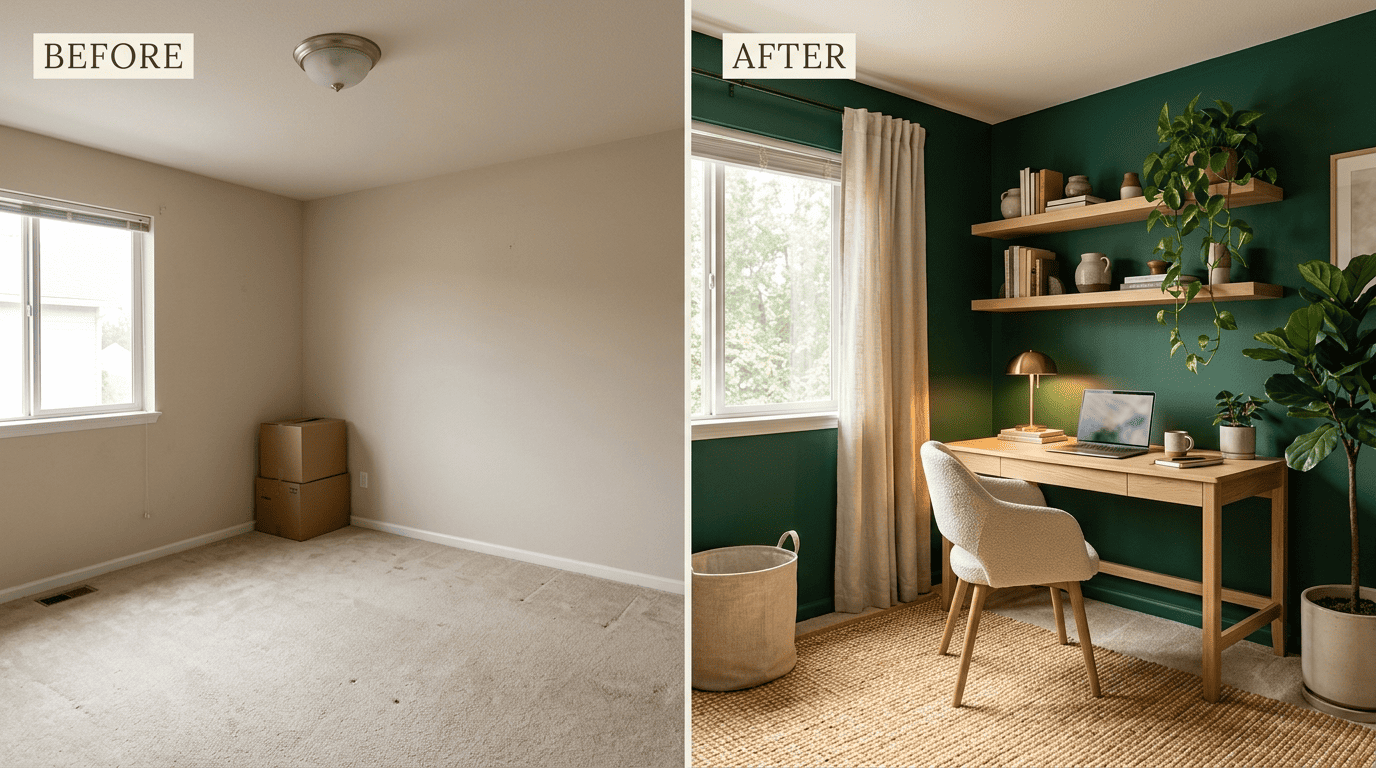
How an AI room designer redesigns a home office from a photo
Upload a photo of the space you want to work in — a spare bedroom, a landing corner, a dining-nook wall — and the tool goes to work. It analyzes the photo, separates the structure of the room from everything that can move, then uses interior-tuned diffusion models trained on millions of real rooms to repaint the space as a home office in seconds rather than the weeks a traditional project takes. You can also skip the photo entirely and describe an office you don’t have yet, such as «a small Scandinavian home office with a standing desk by the window,» and get a text-to-design render instead.
The AI generally treats a handful of things as fixed and everything else as fair game for a redesign:
- Kept as-is: load-bearing walls, windows, doors, and radiators
- Redesigned freely: desk, chair, shelving, lighting fixtures, rugs, and decor
- Style transfer: the same layout re-rendered in different color palettes and interior styles
- Multiple variations: 1–4 options generated at once for side-by-side comparison
Traditional room design runs roughly $2,000–$12,000 per room once you add a designer’s time and revisions. Because an AI redesign costs a fraction of that per render, it cuts the visualization cost by an estimated 95–99%, which means testing ten different desk-and-color combinations before buying anything is essentially free.
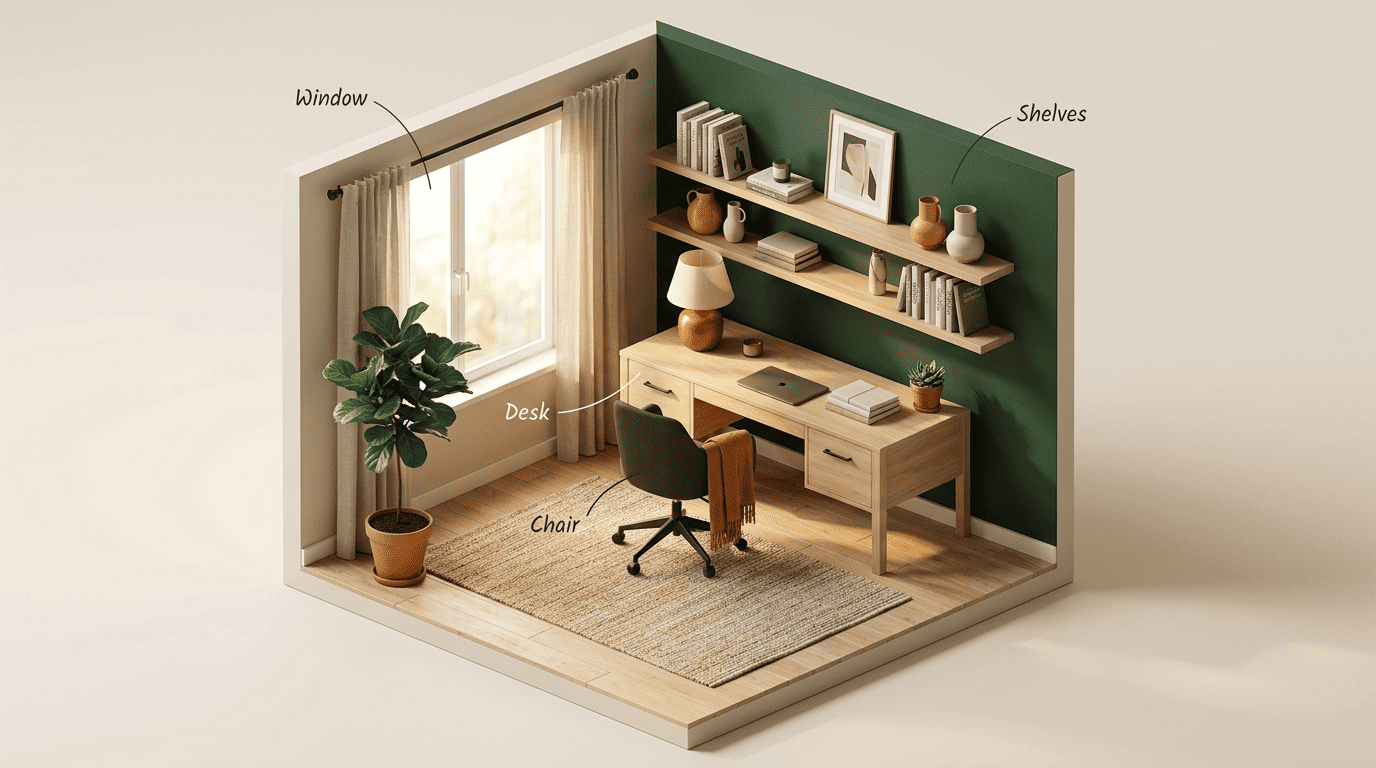
A typical planning session looks the same whether you’re furnishing a whole room or just a corner:
- Photograph the space in daylight, straight-on, with the whole wall in frame.
- Upload the photo and pick a starting style (or write a short text prompt).
- Generate 2–4 variations and compare desk position, lighting, and color side by side.
- Shortlist the render that reads best on camera and feels calmest to work in.
- Cross-check the ergonomic measurements and window orientation of your shortlisted layout.
- Use the final render as a shopping list for furniture, paint, and lighting.
Desk placement and lighting for video calls
The single biggest home-office mistake is putting the desk with a window behind you. On camera, the sensor exposes for the bright window and leaves your face in shadow no matter how good the camera is.
Face the light, not your back to it
Position the desk so a window sits roughly to your side, at about a 45-degree angle to your face, with the camera between you and the glass. Facing a window head-on can still overexpose your face on some cameras, so a slight angle is usually the more flattering fix — and either is a massive improvement over a window at your back. When you test furniture layouts with AI, ask for a couple of desk orientations and judge each render for where the daylight lands on your face rather than on the wall behind you.
Lighting that flatters and doesn’t strain
Soft, indirect window light gives even, natural illumination, while harsh direct sun creates dramatic shadows — so add sheer curtains or blinds to diffuse it and schedule important calls for mid-morning or mid-afternoon when the light is less direct. Webex’s guide to lighting for video conferencing suggests a cooler bulb around 6000K to mix cleanly with daylight, or a warmer 2700K lamp if you’re shooting without any window light at all — just don’t mix the two, since clashing color temperatures make skin tones look patchy on camera. Layering a desk lamp with a floor lamp fills in shadows, and it’s a look AI moodboards render convincingly.
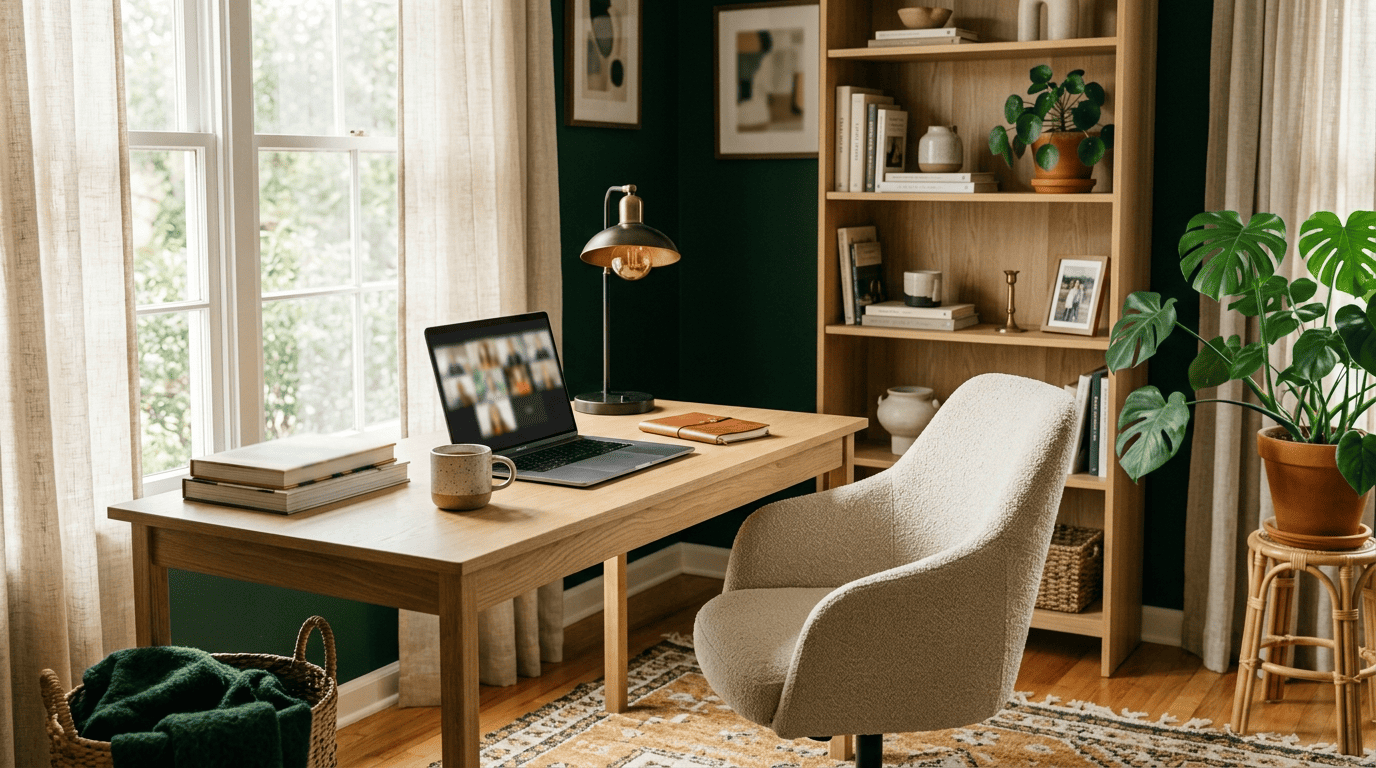
Styling the backdrop behind you
Whatever the camera sees becomes your professional backdrop, and a styled corner reads far better than a cluttered one. Good AI prompts for a backdrop usually ask for a combination of:
- A styled shelf with books and a few objects, not empty or overstuffed
- One or two plants for texture and color
- A single piece of art or a framed print
- A calm, uncluttered painted wall as the base layer
Prompt the AI for «a tidy video-call backdrop with layered shelving and one large plant» and use the render as a shopping and styling list rather than trying to match it exactly.
Ergonomics: desk, chair and monitor height
Ergonomics is where AI renders need a reality check against real measurements, because a render can show you a gorgeous desk-and-chair pairing without ever knowing your height or arm length.
The numbers that keep your neck happy
Federal workplace guidance from OSHA sets out clear ranges for a healthy computer workstation, and they’re worth pinning next to your desk while you shop for furniture.
| Setup element | OSHA guidance |
|---|---|
| Monitor viewing distance | 20–40 inches (about 50–100 cm) from your eyes |
| Top of the screen | At or slightly below eye level |
| Screen center angle | Roughly 15–20° below horizontal eye line |
| Head and neck | In line with the torso, gaze tilted slightly down |
| Keyboard and mouse | Roughly level with the elbow, elbows bent 90–120° and forearms parallel to the floor |
Design pretty, then verify the fit
Use the AI render to choose the look and the general layout — desk shape, chair style, how the monitor sits against the window — then confirm desk height, chair adjustability, and monitor riser height against the ranges above, or consider a height-adjustable sit-stand desk if you alternate postures through the day. Treat the render as a moodboard, not a blueprint, and keep a tape measure handy before you order anything.
That guidance isn’t a suggestion drawn from a design blog — it comes straight from the federal agency that inspects real workplaces for injury risk.
The preferred viewing distance is between 20 and 40 inches (50 and 100 cm) from the eye to the front surface of the computer screen… the top of the screen should be at or slightly below eye level.
OSHA, Computer Workstations eTool
Focus-friendly colors for a productive office
Color research consistently points to calm, desaturated blues and greens for rooms built around concentration.
Blues and greens for concentration
Blue supports sustained focus and clear thinking while lowering stress, and green balances a calming effect with a creative lift, helping to reduce anxiety over long work sessions. A common approach is two-tone: a restful blue or green across the main walls, plus a small dose of an energizing accent color like ochre or yellow somewhere in the room to spark ideas without overwhelming the space.
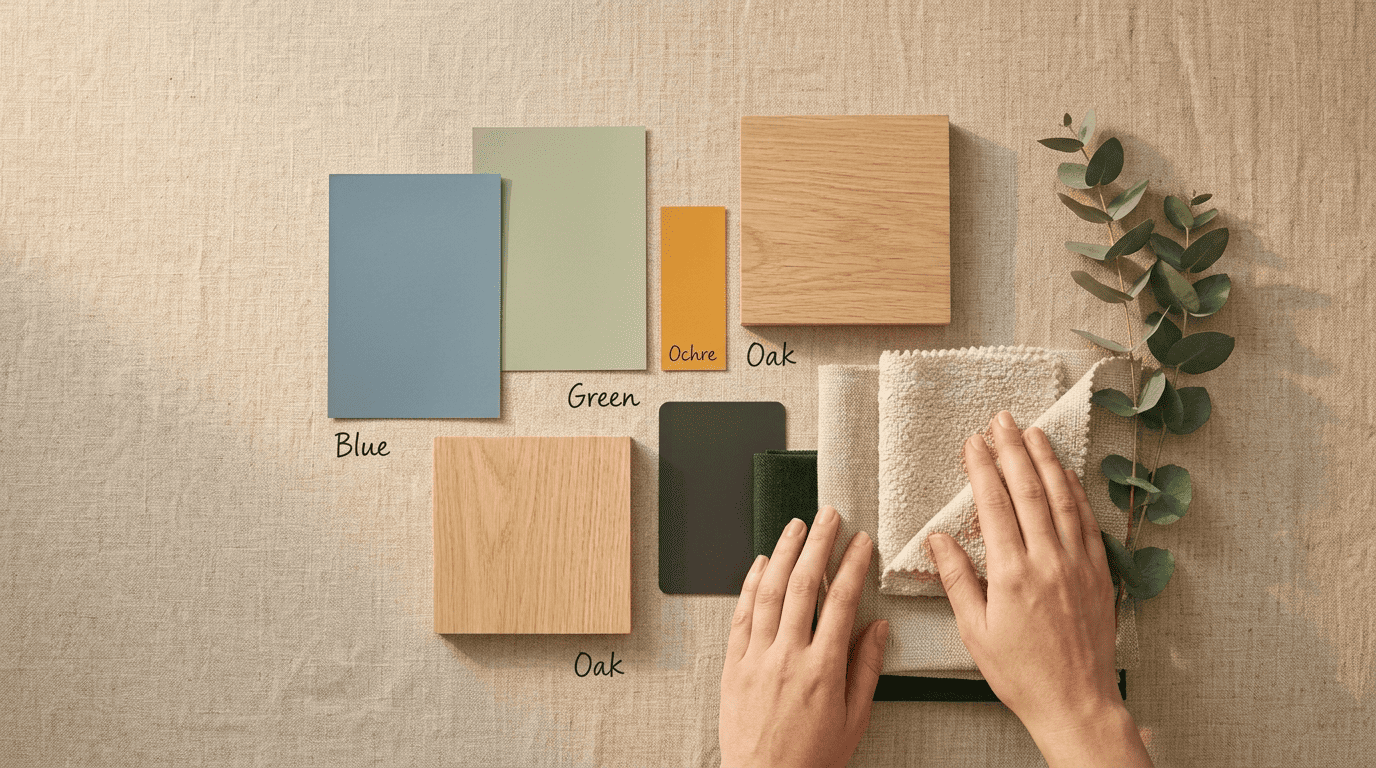
Test palettes on your real room
How a color actually reads depends on your lighting, sheen, and contrast with the furniture around it, which is exactly what AI palette previews are good at showing you before you commit. Generate the same office in three different palettes on your own photo, then live with the moodboards for a day or two before you buy paint.
Small office nooks and office/guest-room combos
Most home offices aren’t rooms at all — they’re carved out of whatever space is left over.
Turning a corner into a real office
The small office/home office (SOHO) category covers businesses and workspaces run by a handful of people rather than a full company floor — and in a home, that setup rarely gets a dedicated room. In practice, it usually ends up in one of a few familiar spots:
- A spare bedroom corner
- A closet converted into a «cloffice»
- A stair landing or hallway alcove
- A converted nook under a window
AI is particularly good at these tight spaces: photograph the awkward nook and ask for a fitted desk, vertical shelving, and a chair that all sit within the footprint. For the tightest spots, the guide to designing small spaces with AI covers scale, storage, and light tricks in more depth.
Offices that double as guest rooms
When the office also has to host guests, the furniture needs to work two ways. Ask the AI for dual-purpose pieces such as:
- A daybed or fold-down wall bed instead of a permanent bed frame
- A desk that doubles as a nightstand when guests are over
- Closed storage that hides work clutter the moment company arrives
Ask for two renders of the same room — «office mode» and «guest mode» — so you can see both lives of the space before buying anything.
Cable and clutter management
A clean office photographs better and feels calmer to work in, and AI renders default to a wire-free, decluttered look — treat that as the target rather than the exception. The gap between a render and reality is almost always cables and loose paper, and it’s a fixable one.
Before you shop, plan for closed storage that swallows chargers and cords, a cable tray mounted under the desk to catch the mess, and a monitor arm to free up the surface for actual work. Style the shelf the camera sees last, once the wiring is already out of view — the render becomes your before/after benchmark for what «tidy» is supposed to look like:
- Closed cabinet or drawer storage for chargers and paperwork
- A cable tray or basket under the desk
- A monitor arm to clear desk surface
- Cord clips along the desk leg or wall
Best interior styles for a home office
For a room you’re supposed to concentrate in, the style matters almost as much as the layout — busy patterns and heavy clutter fight focus no matter how good the lighting is.
Scandinavian. Light oak, white walls, and soft textiles keep the room bright and calm, which is why it’s one of the most requested home-office styles.
Japandi. A blend of Japanese and Scandinavian principles, built on warm minimalism and natural materials like wood and linen, with almost nothing on the walls.
Minimalist. The fewest possible objects, chosen carefully, so nothing in your peripheral vision competes for attention during deep work.
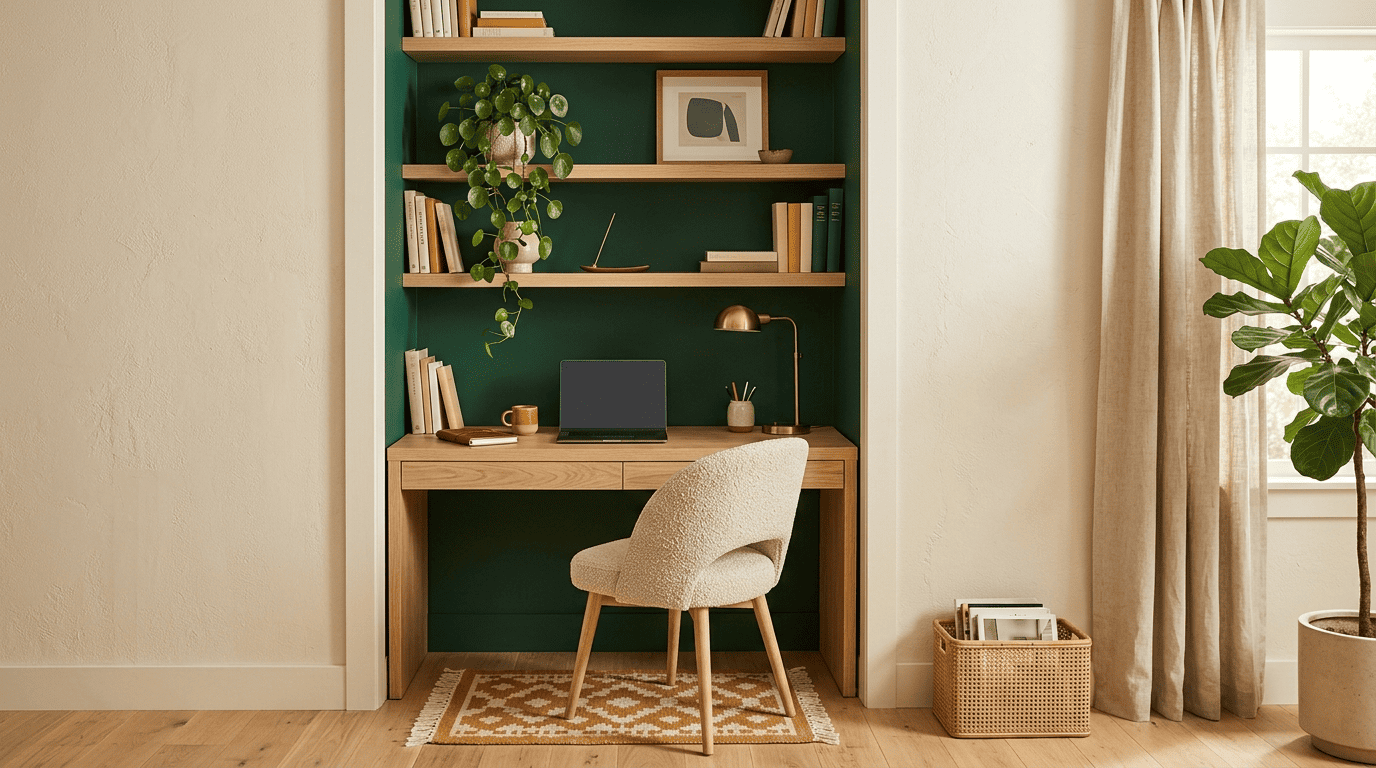
Midcentury Modern. Warmer than minimalist but still built on clean lines — walnut tones, tapered legs, and a restrained color palette.
| Style | Feel | Works best for |
|---|---|---|
| Scandinavian | Light, airy, uncluttered | Small rooms that need to feel bigger |
| Japandi | Warm, minimal, natural materials | Slow, focused, low-stimulation work |
| Minimalist | Sparse, distraction-free | Deep-focus tasks, small nooks |
| Midcentury Modern | Warm but structured | Offices that double as living spaces |
AI can apply any of a dozen-plus styles — including Industrial, Boho, Coastal, and Farmhouse — to your own photo, so audition Scandinavian against Japandi against Midcentury Modern on your real room and pick whichever one still feels calm after a week of looking at it.
Soft disclaimer
AI renders are design ideas, not construction documents. Before you buy furniture, paint a wall, or start any structural, renovation, or electrical work, confirm measurements, materials, and code requirements with a qualified professional or contractor.